
15575 NW 126th ST Platte City, MO 64079

UPDATED:
Key Details
Property Type Single Family Home
Sub Type Single Family Residence
Listing Status Active
Purchase Type For Sale
Square Footage 1,748 sqft
Price per Sqft $205
Subdivision Hills Of Oakmont
MLS Listing ID 2633315
Style Traditional
Bedrooms 4
Full Baths 3
HOA Fees $150/ann
Year Built 2003
Annual Tax Amount $3,248
Acres 6.198347E-6
Property Sub-Type Single Family Residence
Source hmls
Property Description
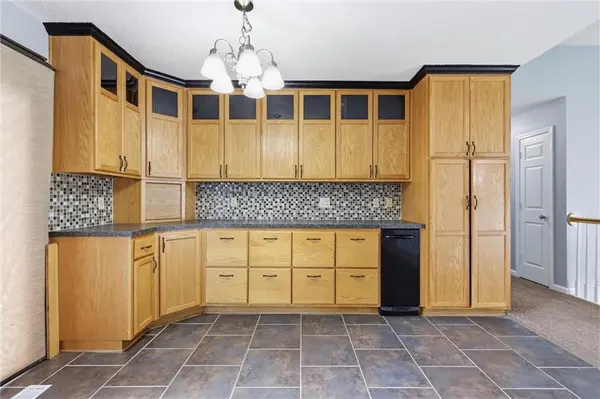
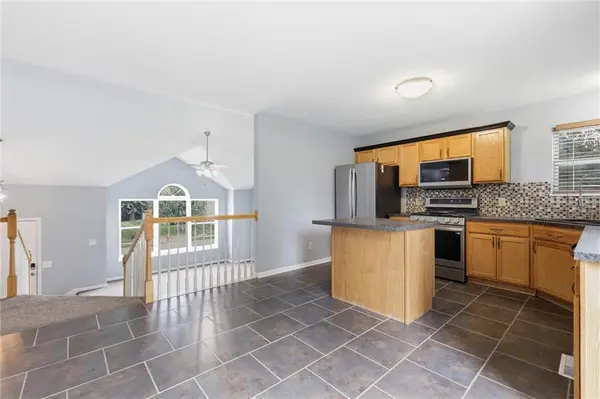
You enter into a vaulted living room with a gas fireplace. Upstairs, the kitchen has custom-built cabinetry with a center island and opens to the dining area, where a sliding glass door leads out to the deck and corner-lot yard.
The primary suite has a walk-in closet and a private full bath with a jetted tub and shower. Two more bedrooms and a full hall bath share the same level.
The bright, partially above-grade lower level features a spacious family room, laundry area, third full bath, and a fourth bedroom with closet and window, plus a large unfinished storage room and an additional storage closet off the garage. Schedule your private tour today!
Location
State MO
County Platte
Rooms
Other Rooms Main Floor BR, Main Floor Primary Bedroom
Basement Concrete, Daylight, Finished, Garage Entrance, Sump Pump
Interior
Interior Features Ceiling Fan(s), Vaulted Ceiling(s), Walk-In Closet(s)
Heating Central Gas
Cooling Electric
Flooring Carpet, Tile
Fireplaces Number 1
Fireplaces Type Gas, Insert, Living Room
Fireplace Y
Appliance Dishwasher, Disposal, Exhaust Fan, Gas Range, Trash Compactor
Laundry Laundry Closet, Lower Level
Exterior
Parking Features true
Garage Spaces 2.0
Amenities Available Trail(s)
Roof Type Composition
Building
Lot Description Level
Entry Level Front/Back Split
Sewer Public Sewer
Water Public
Structure Type Frame,Vinyl Siding
Schools
Elementary Schools Rising Star
Middle Schools Platte City
High Schools Platte County R-Iii
School District Platte County R-Iii
Others
Ownership Private
Acceptable Financing Cash, Conventional, FHA, USDA Loan, VA Loan
Listing Terms Cash, Conventional, FHA, USDA Loan, VA Loan

NEARBY SCHOOL & BUSINESS
GET MORE INFORMATION