


For more information regarding the value of a property, please contact us for a free consultation.
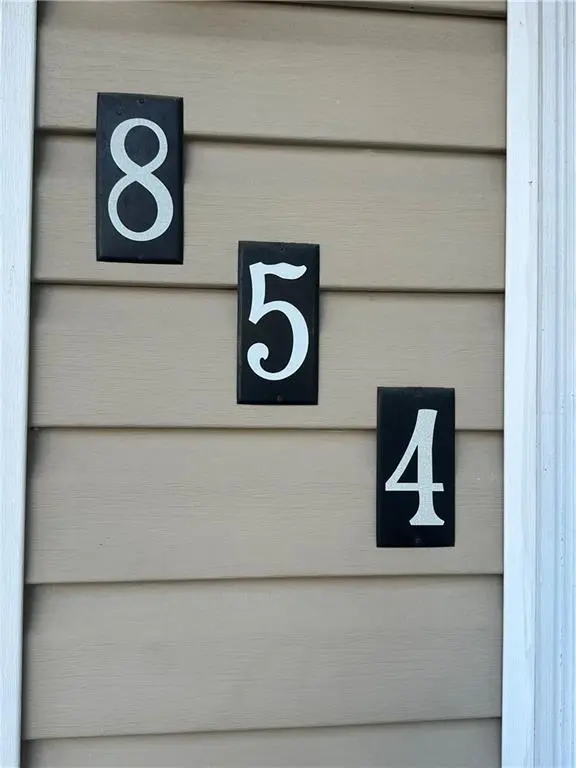
854 N Aztec DR Independence, MO 64056
Want to know what your home might be worth? Contact us for a FREE valuation!

Our team is ready to help you sell your home for the highest possible price ASAP
Key Details
Sold Price $189,000
Property Type Single Family Home
Sub Type Single Family Residence
Listing Status Sold
Purchase Type For Sale
Square Footage 1,534 sqft
Price per Sqft $123
Subdivision Far View Heights
MLS Listing ID 2634888
Sold Date 11/19/26
Style Traditional
Bedrooms 3
Full Baths 2
Year Built 1967
Annual Tax Amount $1,950
Lot Size 7,368 Sqft
Acres 0.169146
Property Sub-Type Single Family Residence
Source hmls
Property Description
Charming 3-Bedroom, 2-Bath Home in Fairview Heights – Fort Osage School District!
Designed with comfort and functionality in mind, this family-friendly home offers an efficient layout that maximizes every square foot. The kitchen and dining area flow together, creating a welcoming space for everyday meals and entertaining. Beautiful hardwood floors add warmth and character to the living room and bedrooms, enhancing the home's timeless appeal. Need extra space? The finished bonus area offers endless possibilities and can be tailored to fit your lifestyle.Step outside to enjoy the fully fenced backyard, perfect for children, pets, gardening, or relaxing with family and friends. A single-car garage provides convenient parking and additional storage. This home is an excellent opportunity for families, first-time homebuyers, or anyone looking for a move-in-ready home with flexible living space. Don't miss your chance to make this wonderful home your own! NEW HVAC SYSTEM.
Location
State MO
County Jackson
Rooms
Basement Concrete
Interior
Heating Forced Air
Cooling Electric
Flooring Carpet, Vinyl, Wood
Fireplace N
Appliance Dishwasher, Disposal, Free-Standing Electric Oven, Gas Range
Laundry Lower Level, Off The Kitchen
Exterior
Parking Features true
Garage Spaces 1.0
Fence Metal, Wood
Roof Type Composition
Building
Lot Description City Limits, City Lot, Many Trees
Entry Level Split Entry
Sewer Public Sewer
Water Public
Structure Type Vinyl Siding
Schools
Elementary Schools Cler-Mont
Middle Schools Fire Prairie
School District Fort Osage
Others
Ownership Private
Acceptable Financing Cash, Conventional, FHA, VA Loan
Listing Terms Cash, Conventional, FHA, VA Loan
Read Less

NEARBY SCHOOLS & BUSINESSES
GET MORE INFORMATION