

4333 SE Trotter DR Lee's Summit, MO 64082

Open House
Sat Nov 21, 1:00pm - 4:00pm
UPDATED:
Key Details
Property Type Single Family Home
Sub Type Single Family Residence
Listing Status Active
Purchase Type For Sale
Square Footage 4,594 sqft
Price per Sqft $158
Subdivision Belmont Farms
MLS Listing ID 2635066
Style Traditional
Bedrooms 6
Full Baths 5
Year Built 2015
Annual Tax Amount $8,879
Lot Size 0.321 Acres
Acres 0.32139578
Property Sub-Type Single Family Residence
Source hmls
Property Description
Two main-level bedrooms. The main floor has the primary suite and a second bedroom with access to a full bath. That works well for guests, extended family, multigenerational living or a home office. Laundry is also on the main floor.
Open living and updated kitchen. The great room has soaring ceilings, lots of natural light and views of the pool. The kitchen has newer quartz countertops, custom cabinetry, a hidden walk-in pantry, a gas range, a wall oven, a refrigerator, a dishwasher and room to gather.
Upstairs: three more bedrooms, including a private en-suite and two bedrooms that share a Jack and Jill bath.
Finished lower level built for entertaining. It has a large family room, a recreation area and a full wet bar with a refrigerator, kegerator, sink and dishwasher. There's also a sixth bedroom, a full bath, a flex room that could be an office, hobby room or 7th non-conforming bedroom, and plenty of storage.
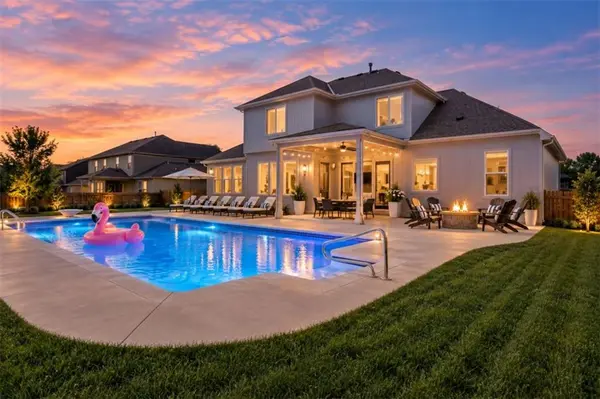
Backyard pool. The private 20 x 40 saltwater pool has an 8.5-ft deep end, a diving board, a large concrete deck and a fire pit.
If you're looking for a 6-bedroom home in Lee's Summit with a pool, main-level bedrooms, a finished basement or room for multigenerational living, 4333 SE Trotter Drive has space for everyone and places to come together. Schedule your showing today.
Location
State MO
County Jackson
Rooms
Basement Basement BR, Finished, Radon Mitigation System
Interior
Interior Features Ceiling Fan(s), Kitchen Island, Pantry, Walk-In Closet(s), Wet Bar
Heating Central Gas
Cooling Electric
Flooring Carpet, Tile, Wood
Fireplaces Number 1
Fireplaces Type Living Room
Fireplace Y
Appliance Dishwasher, Disposal, Gas Range
Laundry Bedroom Level, Main Level
Exterior
Parking Features true
Garage Spaces 3.0
Fence Metal
Pool In Ground
Roof Type Composition
Building
Lot Description City Limits
Entry Level 1.5 Stories
Sewer Public Sewer
Water Public
Structure Type Wood Siding
Schools
Elementary Schools Trailridge
Middle Schools Summit Lakes
High Schools Lee'S Summit West
School District Lee'S Summit
Others
Ownership Private
Acceptable Financing Cash, Conventional, FHA, VA Loan
Listing Terms Cash, Conventional, FHA, VA Loan

NEARBY SCHOOL & BUSINESS
GET MORE INFORMATION