
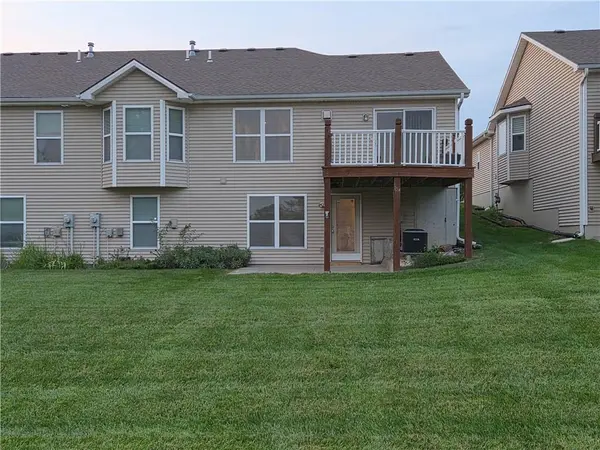
4904 Kelsey CT, St Joseph, MO 64506
14
See all 14 photos
Listed by Pamela Chyba • ListWithFreedom.com Inc
$339,500
Est. payment /mo
Save
3 Beds
3 Baths
2,127 SqFt
New

4904 Kelsey CT St Joseph, MO 64506

Save
REQUEST A TOUR If you would like to see this home without being there in person, select the "Virtual Tour" option and your agent will contact you to discuss available opportunities.
In-PersonVirtual Tour

UPDATED:

Key Details

Property Type Multi-Family, Townhouse

Sub Type Townhouse

Listing Status Active

Purchase Type For Sale

Square Footage 2,127 sqft

Price per Sqft $159

Subdivision Wilshire Pl

MLS Listing ID 2637253

Bedrooms 3

Full Baths 3

HOA Fees $363/qua

Year Built 2007

Annual Tax Amount $2,065

Lot Size 6,098 Sqft

Acres 0.13999082

Property Sub-Type Townhouse

Source hmls

Property Description

This property is a one owner property located on a cul-de-sac in St. Joseph, MO. It has nice features to include: a gas fireplace, walkout basement, partially finished basement with a full bathroom w/ the remaining portion used as a shop and storage area. Also within the home are ceiling fans, crown molded trim, three bay windows, a one yr old stair lift. The kitchen has a fixed island w/ electrical outlet and includes stainless steel appliances to include: dishwasher, refrigerator, microwave, and a gas stove. On the main floor is the laundry room w/ a washer/drier combo. Primary bedroom has ceiling fan, tray ceiling w/ an ensuite bathroom to include a walk-in closet. The bathroom includes a double vanity sink and a spa tub. The living room has a ceiling fan and vaulted ceiling w/ a walkout deck. The garage is an attached two car garage with a drain for easy cleaning.

Location

State MO

County Buchanan

Rooms

Other Rooms Great Room, Workshop

Basement Partial, Walk-Out Access

Interior

Interior Features Ceiling Fan(s), Kitchen Island, Pantry, Vaulted Ceiling(s), Walk-In Closet(s)

Heating Natural Gas

Cooling Electric

Flooring Carpet, Vinyl, Wood

Fireplaces Number 1

Fireplaces Type Gas

Fireplace Y

Appliance Dishwasher, Disposal, Dryer, Microwave, Refrigerator, Gas Range, Washer

Laundry Main Level

Exterior

Parking Features true

Garage Spaces 2.0

Roof Type Composition

Building

Lot Description Cul-De-Sac, Level

Entry Level 2 Stories

Sewer Public Sewer

Water Public

Structure Type Brick,Vinyl Siding

Schools

School District St. Joseph

Others

HOA Fee Include Snow Removal

Ownership Private

Acceptable Financing Cash, Conventional, FHA, USDA Loan, VA Loan

Listing Terms Cash, Conventional, FHA, USDA Loan, VA Loan

Special Listing Condition Standard


Heartland MLS KS / Southeast Kansas AOR

NEARBY SCHOOL & BUSINESS

GET MORE INFORMATION

Randolph Realty Group

Randolph Realty Group

Broker | License ID: 2019046427

+1(816) 364-4663

Name
Phone*
Message

Go tour this home

4904 Kelsey CT