
865 NW 1901st RD, Lone Jack, MO 64070
40
See all 40 photos
Listed by Dianna Minor • Mother & Son Realty Group
$599,900
Est. payment /mo
Save
3 Beds
4 Baths
2,937 SqFt
Active

865 NW 1901st RD Lone Jack, MO 64070

Save
REQUEST A TOUR If you would like to see this home without being there in person, select the "Virtual Tour" option and your agent will contact you to discuss available opportunities.
In-PersonVirtual Tour

UPDATED:

Key Details

Property Type Single Family Home

Sub Type Single Family Residence

Listing Status Active

Purchase Type For Sale

Square Footage 2,937 sqft

Price per Sqft $204

Subdivision Basler Farms

MLS Listing ID 2640056

Style Traditional

Bedrooms 3

Full Baths 3

Half Baths 1

Year Built 2006

Annual Tax Amount $2,756

Lot Size 3.000 Acres

Acres 3.0

Property Sub-Type Single Family Residence

Source hmls

Property Description

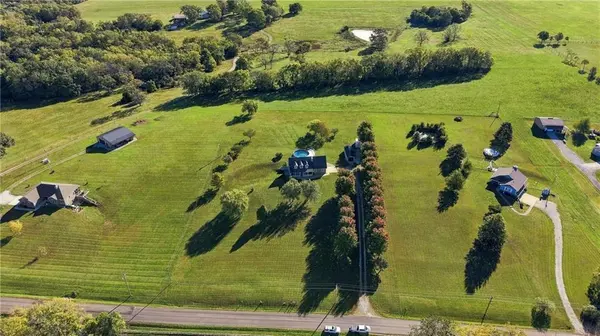
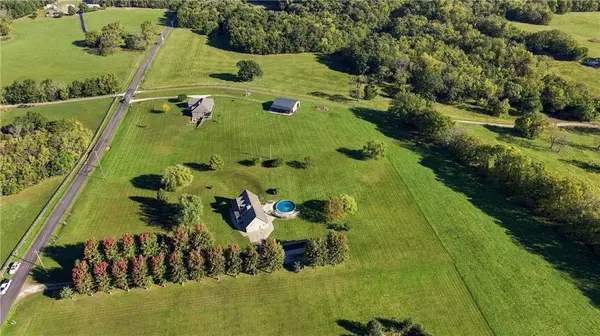
Turn onto a tree-lined driveway and leave the city behind. This 1.5-story home sits on about 3 acres in Lone Jack and offers privacy, room to roam and an easy drive to Lee's Summit and the KC metro. Inside are nearly 3,000 sq ft of finished space, 3 bedrooms, 3.5 baths and a main-floor primary bedroom. The finished walkout lower level adds a second living area and a non-conforming room that works well as an office, gym or hobby room. The sellers have taken care of the big items: a new roof (2020), water heater (2021), updated HVAC/heat pump, newer flooring and baseboards, fresh paint, updated lighting and bath updates. The kitchen has painted cabinetry, a newer sink and disposal, and GE Profile appliances. Outside, a 13' x 36' outbuilding adds 468 sq ft for equipment, storage or projects. There's also an above-ground pool with a newer liner and plenty of room to garden and entertain. Schedule your private showing today.

Location

State MO

County Johnson

Rooms

Other Rooms Main Floor Primary Bedroom

Basement Finished, Full, Walk-Out Access

Interior

Interior Features Ceiling Fan(s), Expandable Attic, Walk-In Closet(s), Wet Bar

Heating Heat Pump

Cooling Electric

Flooring Tile, Wood

Fireplaces Number 2

Fireplaces Type Basement, Electric, Family Room, Wood Burning

Fireplace Y

Appliance Dishwasher, Disposal, Dryer, Microwave, Refrigerator, Electric Range, Washer, Water Softener

Laundry Main Level

Exterior

Parking Features true

Garage Spaces 2.0

Pool Above Ground

Utilities Available Sewer Available

Roof Type Composition

Building

Lot Description Acreage, Level, Many Trees

Entry Level 1.5 Stories

Water Public

Structure Type Wood Siding

Schools

School District Holden

Others

Ownership Private

Acceptable Financing Cash, Conventional, FHA, USDA Loan, VA Loan

Listing Terms Cash, Conventional, FHA, USDA Loan, VA Loan


Heartland MLS KS / Southeast Kansas AOR

NEARBY SCHOOL & BUSINESS

GET MORE INFORMATION

Randolph Realty Group

Randolph Realty Group

Broker License ID: 2019046427

+1(816) 364-4663

Name
Phone*
Message

Go tour this home

865 NW 1901st RD