
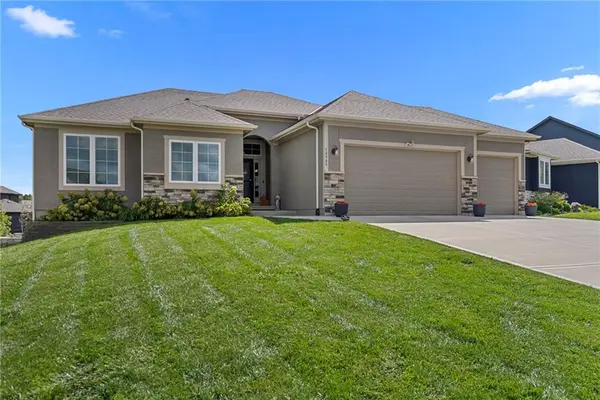
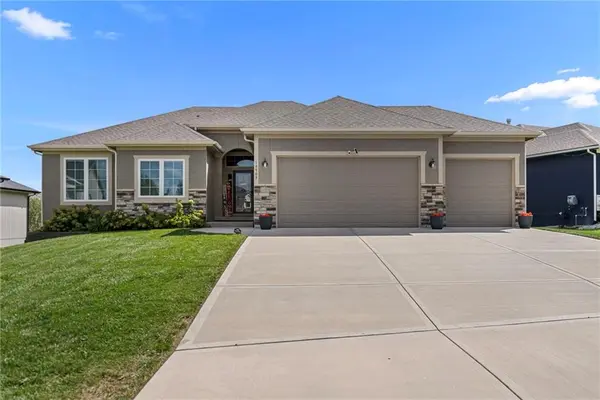
14909 S Houston ST, Olathe, KS 66061
23
See all 23 photos
Listed by Taylor Farwell • ReeceNichols - Country Club Plaza
$525,000
Est. payment /mo
Save
3 Beds
2 Baths
1,724 SqFt
Active

14909 S Houston ST Olathe, KS 66061

Save
REQUEST A TOUR If you would like to see this home without being there in person, select the "Virtual Tour" option and your agent will contact you to discuss available opportunities.
In-PersonVirtual Tour

UPDATED:

Key Details

Property Type Single Family Home

Sub Type Single Family Residence

Listing Status Active

Purchase Type For Sale

Square Footage 1,724 sqft

Price per Sqft $304

Subdivision Oak Run Community

MLS Listing ID 2640265

Style Traditional

Bedrooms 3

Full Baths 2

HOA Fees $400/ann

Year Built 2022

Annual Tax Amount $6,266

Lot Size 9,086 Sqft

Acres 0.20858586

Property Sub-Type Single Family Residence

Source hmls

Property Description

Built in 2022 and move-in ready! Welcome to this beautifully maintained ranch in Olathe's Oak Run community, offering the comfort of newer construction and the convenience of main-level living. This 3-bedroom, 2-bath home features a bright, open layout with a kitchen that flows seamlessly into the dining and living areas, creating an inviting space for everyday living and entertaining. Just beyond, the screened-in deck—recently stained and updated with new railing—extends the living space outdoors and offers the perfect spot to relax. A private primary suite, two additional bedrooms, main-level laundry and a 3-car garage make this floor plan as functional as it is comfortable. The full unfinished basement provides plenty of opportunity to expand, whether you envision additional living space, a home gym, office or recreation area, with room for storage, too. Conveniently located near shopping, dining, schools and major highways, this home offers all the benefits of newer construction without the wait!

Location

State KS

County Johnson

Rooms

Other Rooms Breakfast Room, Great Room, Mud Room

Basement Concrete, Daylight

Interior

Interior Features Custom Cabinets, Kitchen Island, Painted Cabinets, Pantry, Smart Thermostat, Stained Cabinets, Walk-In Closet(s)

Heating Central Gas

Cooling Electric

Flooring Wood

Fireplaces Number 1

Fireplaces Type Gas, Living Room

Fireplace Y

Laundry Dryer Hookup-Ele, Main Level

Exterior

Parking Features true

Garage Spaces 3.0

Amenities Available Pool

Roof Type Composition

Building

Lot Description City Limits

Entry Level Ranch

Sewer Public Sewer

Water Public

Structure Type Other

Schools

Elementary Schools Clearwater Creek

High Schools Olathe West

School District Olathe

Others

Ownership Private

Acceptable Financing Cash, Conventional, FHA, VA Loan

Listing Terms Cash, Conventional, FHA, VA Loan


Heartland MLS KS / Southeast Kansas AOR

NEARBY SCHOOL & BUSINESS

GET MORE INFORMATION

Randolph Realty Group

Randolph Realty Group

Broker License ID: 2019046427

+1(816) 364-4663

Name
Phone*
Message

Go tour this home

14909 S Houston ST