
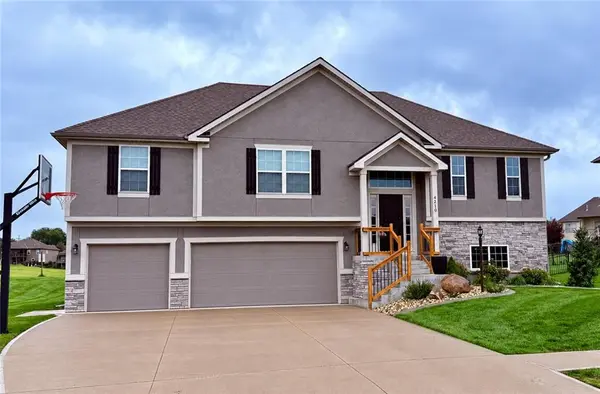
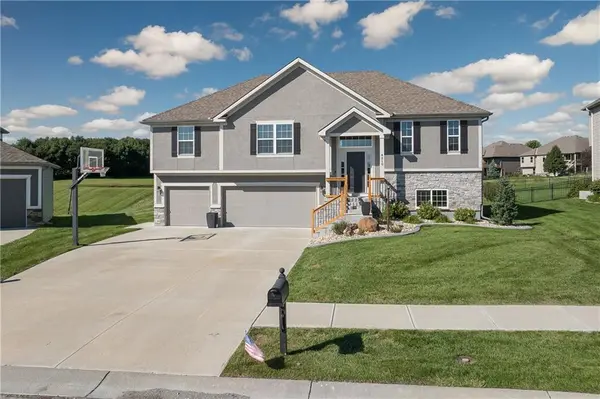

4210 Lake Crest CT St Joseph, MO 64505

UPDATED:
Key Details
Property Type Single Family Home
Sub Type Single Family Residence
Listing Status Pending
Purchase Type For Sale
Square Footage 2,290 sqft
Price per Sqft $196
Subdivision Greystone
MLS Listing ID 2643503
Style Traditional
Bedrooms 4
Full Baths 3
HOA Fees $300/ann
Year Built 2021
Annual Tax Amount $3,692
Lot Size 0.300 Acres
Acres 0.3
Property Sub-Type Single Family Residence
Source hmls
Property Description
The split-bedroom design provides privacy, with a spacious primary suite featuring a private bath complete with an onyx shower and double vanity. Additional main-floor highlights include a convenient laundry room. The finished lower level offers even more living space with a large family room, 4th bedroom, and 3rd full bath—perfect for guests, a recreation area, or additional family living. Outside, enjoy the covered deck overlooking the private backyard and 20x40 heated saltwater in-ground swimming pool, creating the perfect setting for summer gatherings and outdoor enjoyment. An irrigation system helps keep the landscaping looking its best, while surround sound throughout the home and outside makes entertaining even more enjoyable. A 3-car garage provides plenty of room for vehicles, storage, and more.
Additional comfort features include a whole-home humidifier on the furnace, providing added comfort throughout the seasons. This home offers a wonderful combination of spacious living, thoughtful amenities, and exceptional indoor and outdoor entertaining spaces. Welcome to this beautiful 4-bedroom, 3-full-bath home nestled on a desirable cul-de-sac lot! The open-concept floor plan features tall ceilings and a spacious great room with a stunning stone fireplace, creating a warm and inviting space for relaxing or entertaining. The kitchen offers granite countertops, ample cabinetry, and a convenient pantry.
Location
State MO
County Buchanan
Rooms
Other Rooms Entry, Great Room, Main Floor BR, Main Floor Primary Bedroom, Recreation Room
Basement Concrete, Walk-Out Access
Interior
Interior Features Ceiling Fan(s), Custom Cabinets, Pantry
Heating Forced Air, Heat Pump
Cooling Electric, Heat Pump
Flooring Carpet, Wood
Fireplaces Number 1
Fireplaces Type Gas, Great Room
Fireplace Y
Appliance Dishwasher, Microwave, Free-Standing Electric Oven, Stainless Steel Appliance(s)
Laundry Main Level
Exterior
Parking Features true
Garage Spaces 3.0
Pool In Ground
Roof Type Composition
Building
Lot Description City Lot, Cul-De-Sac
Entry Level Split Entry
Sewer Public Sewer
Water Public
Structure Type Stucco,Vinyl Siding
Schools
Elementary Schools Oak Grove
School District St. Joseph
Others
Ownership Private
Acceptable Financing Cash, Conventional
Listing Terms Cash, Conventional

NEARBY SCHOOL & BUSINESS
GET MORE INFORMATION