


2701 Folsom ST St Joseph, MO 64506

UPDATED:
Key Details
Property Type Single Family Home
Sub Type Single Family Residence
Listing Status Active
Purchase Type For Sale
Square Footage 1,315 sqft
Price per Sqft $193
Subdivision Saxton
MLS Listing ID 2643816
Bedrooms 4
Full Baths 2
Half Baths 2
Year Built 1925
Annual Tax Amount $1,432
Lot Size 0.280 Acres
Acres 0.28
Lot Dimensions 100 x 120
Property Sub-Type Single Family Residence
Source hmls
Property Description
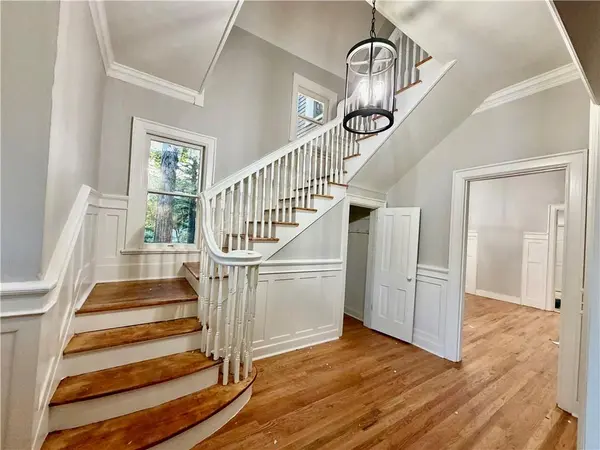
An elegant entry staircase featuring classic wood treads, detailed wainscoting, and polished hardwood floors anchors the welcoming foyer. Warm hardwood flooring and classic wainscoting run throughout the hallways and the formal parlor room. The serene living space features hardwood flooring, a classic fireplace, built-in features, and a classic bay window with a built-in bench.
The spacious kitchen features clean white cabinetry, a pantry, and versatile flooring choices including laminate, vinyl, and hardwood. This functional cooking space is ready to be equipped with a cooktop, dishwasher, disposal, microwave, and gas range/oven. The home offers four bedrooms, two full bathrooms, and two half bathrooms. The bedrooms feature hardwood flooring, and select rooms include a vaulted ceiling, ceiling fan, classic wood paneling, or wood frames.
For quiet moments, the home includes a classic screened and covered rear porch, as well as a spacious enclosed porch featuring wood-paneled walls and ceilings. A tranquil sunroom space is lined with hardwood floors and classic double-hung windows. Additional interior conveniences include a cedar closet and a private entrance.
This single-family residence offers 2,630 square feet of living space situated on a 0.28-acre lot in Saint Joseph, Missouri. Schedule your private tour today to experience this unique historic estate in person. This property is offered as-is, presenting a refined canvas ready for your final custom touches. This home might qualify for FHA 203k renovation loan. Bring your vision with your offer!
Location
State MO
County Buchanan
Rooms
Other Rooms Entry, Library, Mud Room, Sitting Room
Basement Finished, Full
Interior
Interior Features Cedar Closet, Pantry
Heating Hot Water, Natural Gas, Radiant, Wood
Cooling Electric
Fireplaces Number 1
Fireplaces Type Living Room, Wood Burning
Fireplace Y
Appliance Cooktop, Dishwasher, Disposal, Microwave, Gas Range
Exterior
Parking Features true
Garage Spaces 2.0
Fence Partial
Roof Type Composition
Building
Entry Level 2 Stories
Sewer Private Sewer
Water Public
Structure Type Other
Schools
Elementary Schools Coleman
Middle Schools Bode
High Schools Central
School District St. Joseph
Others
Ownership Investor
Acceptable Financing Cash, Conventional
Listing Terms Cash, Conventional
Special Listing Condition As Is

NEARBY SCHOOL & BUSINESS
GET MORE INFORMATION