
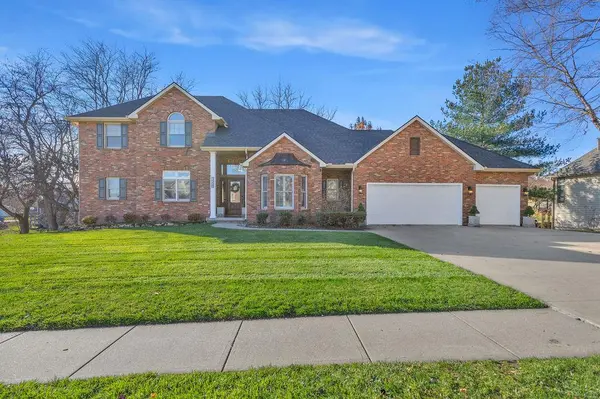


3508 Woodland Pointe DR St Joseph, MO 64506

UPDATED:
Key Details
Property Type Single Family Home
Sub Type Single Family Residence
Listing Status Coming Soon
Purchase Type For Sale
Square Footage 3,843 sqft
Price per Sqft $163
Subdivision Lake At Twelve Oaks
MLS Listing ID 2647524
Style Traditional
Bedrooms 4
Full Baths 4
Half Baths 1
HOA Fees $600/ann
Year Built 1997
Annual Tax Amount $5,014
Lot Size 0.550 Acres
Acres 0.55
Property Sub-Type Single Family Residence
Source hmls
Property Description
Warm wood flooring anchors the central living spaces and built-in features. The living room serves as a central gathering point, anchored by a classic fireplace. The updated kitchen features painted wood cabinetry, a kitchen island, a range hood, cooktop, stainless steel oven, microwave, dishwasher, and refrigerator, and white plantation shutters. Just steps away is a laundry room with a sink, right off the garage entrance.
The first-floor master bedroom features wood plantation shutters, a fireplace, and a walk-in closet. The master bathroom features a fireplace, heated tile floor, jetted tub, steam shower, and quartz countertops. Three bedrooms and two bathrooms (one is a Jack-and-Jill) are upstairs. A finished walk-out basement expands the living area with a recreation space, kitchen, and fitness room with carpet and tile flooring, while an unfinished basement section with concrete floors provides additional storage.
A wood deck and covered concrete patio highlight outdoor living, creating a serene space overlooking a yard bordered by mature trees with an in-ground sprinkler system.
Location
State MO
County Buchanan
Rooms
Basement Finished, Inside Entrance, Unfinished, Walk-Out Access
Interior
Interior Features Ceiling Fan(s), Custom Cabinets, Kitchen Island, Vaulted Ceiling(s)
Heating Central Electric, Central Gas
Cooling Multi Units, Electric
Flooring Carpet, Tile, Vinyl, Wood
Fireplaces Number 2
Fireplaces Type Living Room, Primary Bedroom
Fireplace Y
Appliance Cooktop, Dishwasher, Disposal, Exhaust Fan, Microwave, Refrigerator, Built-In Oven, Stainless Steel Appliance(s), Water Purifier, Water Softener
Laundry Laundry Room, Sink
Exterior
Parking Features true
Garage Spaces 3.0
Roof Type Composition
Building
Entry Level 1.5 Stories
Sewer Public Sewer
Water Public
Structure Type Brick/Mortar,Vinyl Siding
Schools
Elementary Schools Oak Grove
Middle Schools Bode
High Schools Central
School District St. Joseph
Others
HOA Fee Include No Amenities
Ownership Estate/Trust
Acceptable Financing Cash, Conventional
Listing Terms Cash, Conventional

NEARBY SCHOOL & BUSINESS
GET MORE INFORMATION