


For more information regarding the value of a property, please contact us for a free consultation.
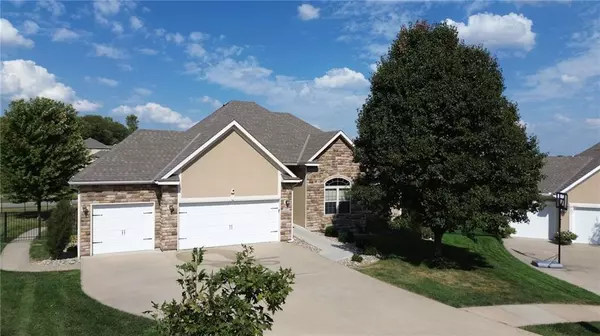
3804 Kingston CT St Joseph, MO 64506
Want to know what your home might be worth? Contact us for a FREE valuation!

Our team is ready to help you sell your home for the highest possible price ASAP
Key Details
Sold Price $550,000
Property Type Single Family Home
Sub Type Single Family Residence
Listing Status Sold
Purchase Type For Sale
Square Footage 3,159 sqft
Price per Sqft $174
Subdivision Carriage Oaks
MLS Listing ID 2579053
Sold Date 03/12/26
Style Other
Bedrooms 5
Full Baths 3
HOA Fees $16/ann
Year Built 2010
Annual Tax Amount $3,617
Lot Size 6,970 Sqft
Acres 0.16000918
Property Sub-Type Single Family Residence
Source hmls
Property Description
Welcome to 3804 KINGSTON CT, this beautifully designed Reversed Ranch w/ walkout basement combines elegance , seamlessly with accessibility. With +3,000 sqft of living space, this residence is both spacious, functional & accessible.
Main floor features a master bedroom with a luxurious master bath that includes a jet tub.Two additional bedrooms for family or guests. Extra tall, 12-foot ceilings, create openness, and the main living area boasts real oak hardwood flooring enhanced by a cozy gas fireplace.
Accessibility is the KEY feature of this home. A wheelchair lift blends seamlessly within kitchen, connecting first floor to basement. Basement features 2 bedrooms & Zero ENTRY BATHROOM/SHOWER. Other "ADA" accommodations include a monolith sidewalk making a smooth transition from driveway to the front entrance. An additional sidewalk leads directly from driveway to back yard oasis.
Step outside onto the walkout deck, leading to a back patio landing complete with a fire pit and bench on beautifully stamped concrete. The property extends 15 feet beyond the fenced yard, offering potential for expansion. A sprinkler system keeps the landscape lush and inviting.
Recent updates: include a NEW Roof OCT(2025), NEW carpet in the master bedroom, and NEW garage opener installed in 2024. Trim and paint work throughout the main living areas, kitchen, and hallways was completed in 2023. Additional features include a full home humidifier, a new water softener, and a water heater, all contributing to modern comfort.
This home is a part of an HOA with a modest fee of $200 per year, primarily for maintaining common areas. Appliances in the main kitchen will remain, except for the refrigerator. Don't miss your chance to own this accessible and stylish home!
As a person who is assisted by wheelchair, This property has thought of it ALL!
Location
State MO
County Buchanan
Rooms
Basement Finished, Full, Walk-Out Access
Interior
Interior Features Ceiling Fan(s)
Heating Electric, Exhaust Fan, Hot Water
Cooling Electric
Flooring Carpet, Other, Wood
Fireplaces Number 1
Fireplaces Type Family Room, Gas, Living Room
Fireplace Y
Appliance Dishwasher, Dryer, Humidifier, Microwave, Electric Range, Washer, Water Softener
Laundry Laundry Room, Main Level
Exterior
Parking Features true
Garage Spaces 3.0
Fence Metal, Partial
Roof Type Composition
Building
Entry Level Ranch
Water Public
Structure Type Brick/Mortar,Frame
Schools
Elementary Schools Oak Grove
Middle Schools Bode
High Schools Central
School District St. Joseph
Others
HOA Fee Include Lawn Service
Ownership Estate/Trust
Acceptable Financing Cash, Conventional, FHA, VA Loan
Listing Terms Cash, Conventional, FHA, VA Loan
Read Less

NEARBY SCHOOLS & BUSINESSES
GET MORE INFORMATION