
For more information regarding the value of a property, please contact us for a free consultation.
4614 Corinth DR St Joseph, MO 64506
Want to know what your home might be worth? Contact us for a FREE valuation!

Our team is ready to help you sell your home for the highest possible price ASAP
Key Details
Sold Price $550,000
Property Type Single Family Home
Sub Type Single Family Residence
Listing Status Sold
Purchase Type For Sale
Square Footage 3,600 sqft
Price per Sqft $152
Subdivision Carriage Hills
MLS Listing ID 2624810
Sold Date 06/29/26
Bedrooms 5
Full Baths 4
Half Baths 1
HOA Fees $16/ann
Year Built 2012
Annual Tax Amount $4,758
Lot Size 0.320 Acres
Acres 0.32
Property Sub-Type Single Family Residence
Source hmls
Property Description
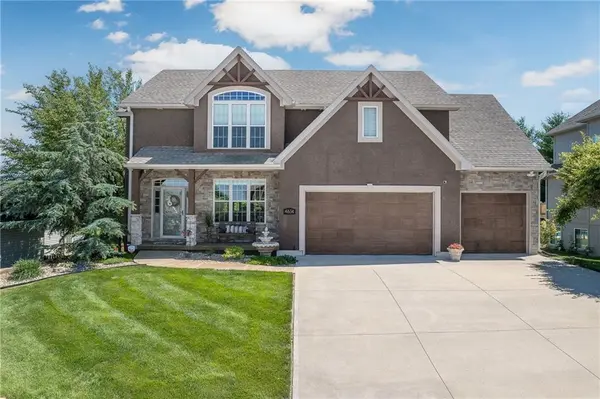
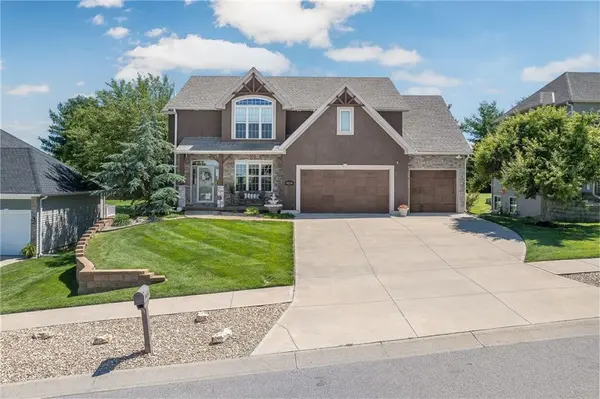
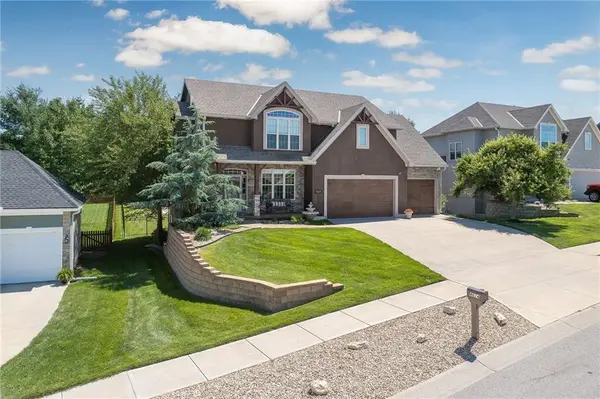
Welcome home to this beautifully maintained 5-bedroom, 4.5-bath custom residence featuring high-end finishes, thoughtful design, and exceptional indoor-outdoor living. Step through the front door and be greeted by an abundance of natural light streaming through expansive windows, offering stunning views of the inground pool and lush green, fenced backyard.
Designed for entertaining, the outdoor living space is truly exceptional, featuring a covered deck overlooking the backyard, a built-in grill and bar area, and a cozy outdoor fireplace—perfect for relaxing or hosting gatherings year-round. The inground pool and beautifully landscaped grounds create a private outdoor retreat. Inside, the gourmet kitchen boasts granite countertops, a large center island, custom cabinetry, a secondary sink, and a spacious walk-in pantry cleverly concealed behind matching cabinet doors. A convenient half bath and mudroom with custom built-ins are located just off the kitchen and attached 3-car garage.
Upstairs, you'll find four generously sized bedrooms and a dedicated laundry room conveniently located on the bedroom level. Two bedrooms share a Jack-and-Jill bathroom, while another enjoys its own private ensuite bath and oversized walk-in closet. The luxurious primary suite serves as a private retreat, featuring a spa-inspired bathroom with separate vanities, a jetted tub, walk-in shower, private water closet, and an impressive 13' x 11.5' walk-in closet.
The finished lower level adds incredible living space with a fifth bedroom, full bathroom, and a spectacular theatre room complete with a wet bar, refrigerator, microwave, sink, custom cabinetry, and a large projector displayed on a striking stone accent wall. Theatre seating and equipment are included, making this an exceptional turnkey entertainment space.
Move-in ready and meticulously cared for, this stunning home offers the perfect blend of luxury, functionality, and comfort in every detail.
Location
State MO
County Buchanan
Rooms
Other Rooms Entry, Mud Room, Recreation Room
Basement Concrete, Finished, Full
Interior
Interior Features Kitchen Island, Pantry, Walk-In Closet(s), Wet Bar
Heating Heat Pump
Cooling Electric, Zoned
Flooring Carpet, Wood
Fireplaces Number 1
Fireplaces Type Gas, Living Room
Fireplace Y
Appliance Dishwasher, Microwave, Electric Range
Laundry Bedroom Level
Exterior
Parking Features true
Garage Spaces 3.0
Fence Metal
Pool In Ground
Roof Type Composition
Building
Lot Description Sprinkler-In Ground
Entry Level 2 Stories
Sewer Public Sewer
Water Public
Structure Type Frame,Stucco
Schools
Elementary Schools Oak Grove
Middle Schools Bode
High Schools Central
School District St. Joseph
Others
Ownership Private
Acceptable Financing Cash, Conventional, FHA, VA Loan
Listing Terms Cash, Conventional, FHA, VA Loan
Read Less

NEARBY SCHOOLS & BUSINESSES
GET MORE INFORMATION