


For more information regarding the value of a property, please contact us for a free consultation.
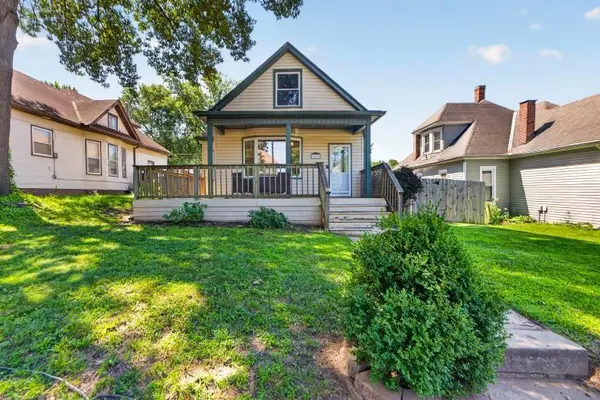
3224 Lafayette ST St Joseph, MO 64507
Want to know what your home might be worth? Contact us for a FREE valuation!

Our team is ready to help you sell your home for the highest possible price ASAP
Key Details
Sold Price $160,000
Property Type Single Family Home
Sub Type Single Family Residence
Listing Status Sold
Purchase Type For Sale
Square Footage 1,128 sqft
Price per Sqft $141
Subdivision Mason Pl
MLS Listing ID 2630463
Sold Date 08/21/26
Style Traditional,Tudor
Bedrooms 3
Full Baths 2
Year Built 1917
Annual Tax Amount $944
Lot Size 6,098 Sqft
Acres 0.14
Property Sub-Type Single Family Residence
Source hmls
Property Description
Welcome Home to Charm, Space & Easy Living@ Move right in and fall in love with this well-maintained 3-bedroom, 2-bath gem! Original wood floors add timeless character throughout, while the large kitchen with center island invites everything from weekday breakfasts to weekend meal prep marathons. The wrap-around front porch sets the stage for true curb appeal—perfect for morning coffee or evening conversations. Out back, a huge deck awaits your next barbecue, quiet sunset, or lazy afternoon with a good book. Whether you're entertaining a crowd or just need room to breathe, this backyard delivers Practical perks abound: plenty of parking for guests, a detached garage for storage or projects, and a clean, cared-for interior that shows pride of ownership from top to bottom. This one checks all the boxes. Schedule your showing today!
Location
State MO
County Buchanan
Rooms
Other Rooms Fam Rm Main Level, Main Floor BR, Recreation Room
Basement Concrete
Interior
Interior Features Ceiling Fan(s), Kitchen Island, Pantry, Smart Thermostat, Walk-In Closet(s)
Heating Forced Air
Cooling Electric
Flooring Carpet, Luxury Vinyl, Wood
Fireplace N
Appliance Cooktop, Dishwasher, Disposal, Microwave, Refrigerator, Built-In Oven
Laundry In Kitchen
Exterior
Parking Features true
Garage Spaces 1.0
Fence Wood
Roof Type Composition
Building
Lot Description City Lot
Entry Level 1.5 Stories,Bungalow
Sewer Public Sewer
Water Public
Structure Type Frame,Vinyl Siding
Schools
Elementary Schools Mark Twain
Middle Schools Truman
High Schools Central
School District Buchanan County R-Iv
Others
Ownership Private
Acceptable Financing Cash, Conventional, FHA, VA Loan
Listing Terms Cash, Conventional, FHA, VA Loan
Read Less

NEARBY SCHOOLS & BUSINESSES
GET MORE INFORMATION