


For more information regarding the value of a property, please contact us for a free consultation.
2508 Meadow Ridge DR St Joseph, MO 64504
Want to know what your home might be worth? Contact us for a FREE valuation!

Our team is ready to help you sell your home for the highest possible price ASAP
Key Details
Sold Price $325,000
Property Type Single Family Home
Sub Type Single Family Residence
Listing Status Sold
Purchase Type For Sale
Square Footage 2,656 sqft
Price per Sqft $122
Subdivision Glynn Oaks
MLS Listing ID 2629955
Sold Date 08/28/26
Style Other
Bedrooms 4
Full Baths 3
HOA Fees $16/ann
Year Built 2001
Annual Tax Amount $2,498
Lot Size 10,454 Sqft
Acres 0.23999082
Property Sub-Type Single Family Residence
Source hmls
Property Description
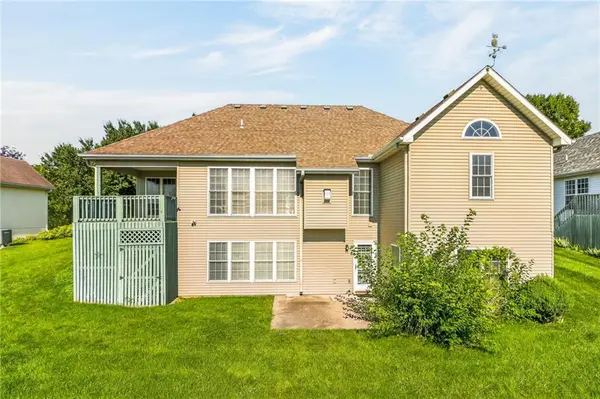
Welcome home to this beautifully maintained 4-bedroom, 3-bath ranch nestled in the highly sought-after Glynn Oaks subdivision! Offering the convenience of main floor laundry and an ideal layout for everyday living, this home combines comfort and functionality with plenty of space to spread out. The finished walkout basement expands your living area and provides endless possibilities for entertaining, relaxing, or creating the perfect recreation space. Step outside and enjoy the peaceful backyard setting that backs to a common area with mature, established trees, offering added privacy and scenic views. Located in an established neighborhood known for its appeal and convenient location, this home is ready for its next owner to enjoy all it has to offer. Don't miss your opportunity to own this spacious ranch in desirable Glynn Oaks!
Location
State MO
County Buchanan
Rooms
Other Rooms Den/Study
Basement Basement BR, Egress Window(s), Walk-Out Access
Interior
Heating Forced Air
Cooling Electric
Flooring Carpet, Wood
Fireplaces Number 1
Fireplaces Type Living Room
Fireplace Y
Appliance Dishwasher, Refrigerator, Electric Range
Laundry Laundry Room, Main Level
Exterior
Parking Features true
Garage Spaces 2.0
Roof Type Composition
Building
Entry Level Ranch
Sewer Public Sewer
Water Public
Structure Type Vinyl Siding
Schools
High Schools Benton
School District St. Joseph
Others
Ownership Private
Acceptable Financing Cash, Conventional, FHA, VA Loan
Listing Terms Cash, Conventional, FHA, VA Loan
Read Less

NEARBY SCHOOLS & BUSINESSES
GET MORE INFORMATION