

For more information regarding the value of a property, please contact us for a free consultation.
3000 Maple Farm RD Platte City, MO 64079
Want to know what your home might be worth? Contact us for a FREE valuation!

Our team is ready to help you sell your home for the highest possible price ASAP
Key Details
Sold Price $409,000
Property Type Single Family Home
Sub Type Single Family Residence
Listing Status Sold
Purchase Type For Sale
Square Footage 2,189 sqft
Price per Sqft $186
Subdivision Estates Of Platte Valley
MLS Listing ID 2626754
Sold Date 08/31/26
Style Traditional
Bedrooms 3
Full Baths 2
Half Baths 1
Annual Tax Amount $3,686
Lot Size 8,276 Sqft
Acres 0.19
Property Sub-Type Single Family Residence
Source hmls
Property Description
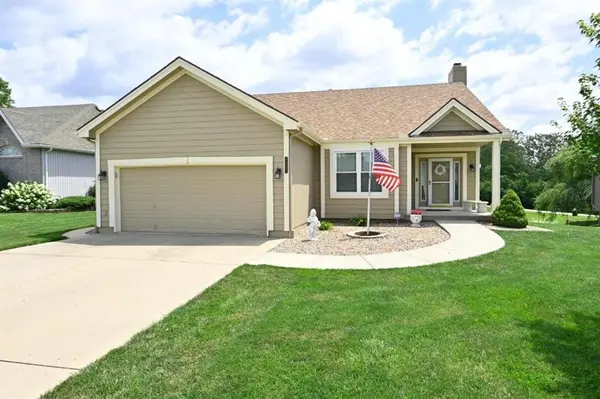
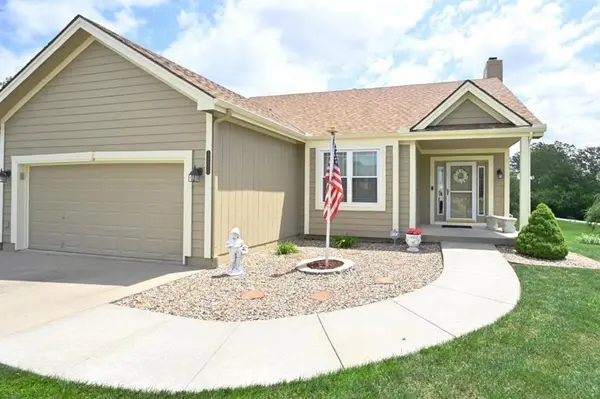
This beautiful reverse home, everything on the mail level you need. Don't let the exterior fool you—this home is much larger than it appears! The inviting front porch welcomes you into a hardwood entry with a coat closet. The large formal dining room and the spacious great room offers newer carpet and a fireplace. The kitchen has hardwood floors, plenty of cabinets, a pantry, a nice island, and a breakfast room. From the breakfast room, step out onto the large deck and enjoy the beautiful pond views.
The main level also includes a half bath and a laundry room conveniently located off the oversized garage. The garage has an added exterior door and window for extra convenience and natural light.
The large primary suite features carpet, a ceiling fan, a spacious walk-in closet, double vanities, a soaking tub, and a separate shower.
The lower level offers plenty of storage, a large family room, a wet bar area, a full bath with a shower-over-tub combination, and two guest bedrooms with newer carpet throughout. The walk-out lower level leads to a large patio, providing additional outdoor living space.
Outside, you'll also find a storage shed and one of the home's most impressive features—the breathtaking view of the beautiful pond. It's a peaceful setting that makes this property truly special.
Location
State MO
County Platte
Rooms
Other Rooms Entry, Great Room, Main Floor Primary Bedroom, Mud Room, Recreation Room
Basement Basement BR, Finished, Full, Walk-Out Access
Interior
Interior Features Ceiling Fan(s), Custom Cabinets, Kitchen Island, Pantry, Vaulted Ceiling(s), Walk-In Closet(s)
Heating Forced Air
Cooling Electric
Flooring Carpet, Wood
Fireplaces Number 1
Fireplaces Type Great Room
Fireplace Y
Appliance Dishwasher, Disposal, Microwave, Electric Range
Laundry Main Level
Exterior
Parking Features true
Garage Spaces 2.0
Roof Type Composition
Building
Lot Description Adjoin Greenspace, City Lot
Entry Level Ranch,Reverse 1.5 Story
Sewer Public Sewer
Water Public
Structure Type Board & Batten Siding
Schools
Elementary Schools Compass
Middle Schools Platte City
High Schools Platte City
School District Platte County R-Iii
Others
Ownership Private
Acceptable Financing Cash, Conventional, FHA, USDA Loan, VA Loan
Listing Terms Cash, Conventional, FHA, USDA Loan, VA Loan
Read Less

NEARBY SCHOOLS & BUSINESSES
GET MORE INFORMATION