

For more information regarding the value of a property, please contact us for a free consultation.
4912 Corinth DR St Joseph, MO 64506
Want to know what your home might be worth? Contact us for a FREE valuation!

Our team is ready to help you sell your home for the highest possible price ASAP
Key Details
Sold Price $449,000
Property Type Single Family Home
Sub Type Single Family Residence
Listing Status Sold
Purchase Type For Sale
Square Footage 3,520 sqft
Price per Sqft $127
Subdivision Corinth Est
MLS Listing ID 2604007
Sold Date 09/25/26
Style Traditional
Bedrooms 4
Full Baths 3
Half Baths 1
HOA Fees $16/ann
Year Built 2003
Annual Tax Amount $4,071
Lot Size 0.590 Acres
Acres 0.5899908
Property Sub-Type Single Family Residence
Source hmls
Property Description
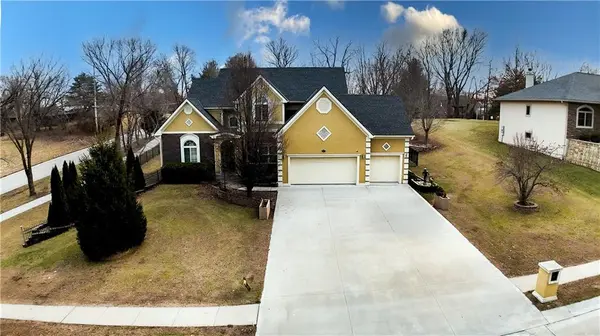
Corner lot in Corinth Estates + four bedrooms + 3.5 baths = a home that clearly understood the assignment. Hardwood floors run through the main level, the kitchen has enough counter space to host Thanksgiving (or at least pizza night), and the living room's electric fireplace is ready for cozy evenings and game-day gatherings.
The primary suite comes with its own private bath, the other bedrooms are roomy with ceiling fans, and the sunroom is perfect for morning coffee or pretending you're a plant. Downstairs, the finished walkout basement gives you even more space to spread out, plus storage for all the things you said you'd declutter.
Out back, you'll find plenty of room to entertain and an in-ground sprinkler system to keep the lawn greener than your neighbor's. This one checks all the boxes and then adds a few more. Seller holds a Missouri Real Estate License.
Location
State MO
County Buchanan
Rooms
Other Rooms Fam Rm Main Level, Main Floor BR, Main Floor Primary Bedroom, Sun Room
Basement Finished
Interior
Interior Features Ceiling Fan(s), Vaulted Ceiling(s), Walk-In Closet(s)
Heating Electric
Cooling Electric
Flooring Carpet, Tile, Wood
Fireplaces Number 1
Fireplaces Type Living Room
Fireplace Y
Appliance Dishwasher, Refrigerator
Laundry Main Level
Exterior
Parking Features true
Garage Spaces 3.0
Fence Metal
Roof Type Composition
Building
Lot Description City Lot, Corner Lot, Sprinkler-In Ground
Entry Level 1.5 Stories
Sewer Public Sewer
Water Public
Structure Type Stucco
Schools
School District St. Joseph
Others
Ownership Private
Acceptable Financing Cash, Conventional
Listing Terms Cash, Conventional
Read Less

NEARBY SCHOOLS & BUSINESSES
GET MORE INFORMATION