

For more information regarding the value of a property, please contact us for a free consultation.
825 S 19th ST St Joseph, MO 64507
Want to know what your home might be worth? Contact us for a FREE valuation!

Our team is ready to help you sell your home for the highest possible price ASAP
Key Details
Sold Price $165,000
Property Type Single Family Home
Sub Type Single Family Residence
Listing Status Sold
Purchase Type For Sale
Square Footage 1,140 sqft
Price per Sqft $144
Subdivision Halls
MLS Listing ID 2636586
Sold Date 09/28/26
Bedrooms 2
Full Baths 1
Half Baths 1
Year Built 1917
Annual Tax Amount $297
Lot Size 3,500 Sqft
Acres 0.080348946
Property Sub-Type Single Family Residence
Source hmls
Property Description
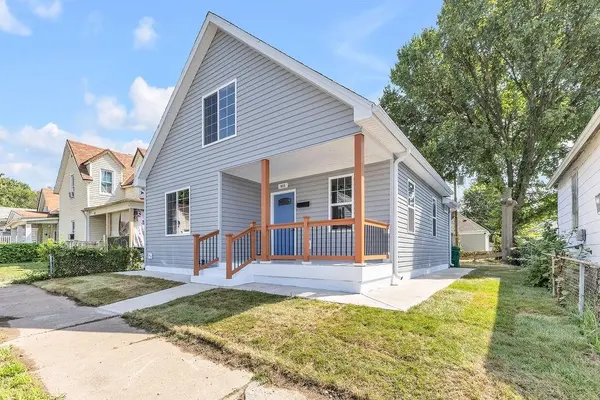
Fully renovated and truly move-in ready, with both the big ticket items and thoughtful details taken care of! Updates include a new roof, HVAC, windows, water heater, electrical panel, appliances, and more.
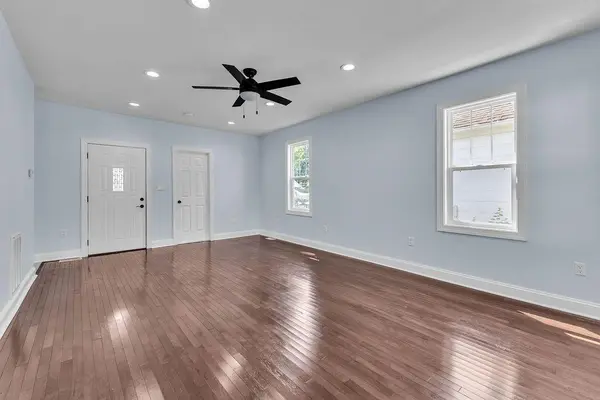
Inside, the spacious living room offers hardwood floors, abundant natural light, and room for dining. The updated kitchen features granite countertops, tons of cabinet and counter space, soft-close drawers, garbage disposal, plenty of outlets for your kitchen gadgets, stainless steel dishwasher, and gas range. A spacious bedroom with generous closets and a full bath with new granite topped vanity complete the main level.
Upstairs is a private primary bedroom with spacious closets, half bath, laundry access, and flexible bonus space for an office, playroom, or additional living area. Ceiling fans with lights in both bedrooms, good insulation, and plenty of usable storage add everyday functionality.
Outside, enjoy a privacy-fenced yard, new concrete sidewalk, covered front porch, and covered back deck with recessed lighting, perfect for grilling or entertaining. Don't miss this surprisingly spacious, and thoughtfully rennovated home!
Location
State MO
County Buchanan
Rooms
Basement Unfinished
Interior
Interior Features Ceiling Fan(s), Painted Cabinets
Heating Natural Gas
Cooling Electric
Flooring Carpet, Tile, Wood
Fireplace N
Appliance Dishwasher, Gas Range
Laundry Dryer Hookup-Ele, Upper Level
Exterior
Parking Features false
Fence Privacy, Wood
Roof Type Composition
Building
Lot Description City Lot
Entry Level 1.5 Stories
Sewer Public Sewer
Water Public
Structure Type Frame,Vinyl Siding
Schools
Elementary Schools Carden Park
Middle Schools Truman
High Schools Central
School District St. Joseph
Others
Ownership Private
Acceptable Financing Cash, Conventional, FHA, VA Loan
Listing Terms Cash, Conventional, FHA, VA Loan
Read Less

NEARBY SCHOOLS & BUSINESSES
GET MORE INFORMATION