

For more information regarding the value of a property, please contact us for a free consultation.
4610 W Stonebridge DR St Joseph, MO 64505
Want to know what your home might be worth? Contact us for a FREE valuation!

Our team is ready to help you sell your home for the highest possible price ASAP
Key Details
Sold Price $405,000
Property Type Multi-Family
Sub Type Townhouse
Listing Status Sold
Purchase Type For Sale
Square Footage 2,970 sqft
Price per Sqft $136
Subdivision Greystone
MLS Listing ID 2636276
Sold Date 10/05/26
Bedrooms 3
Full Baths 3
HOA Fees $183/qua
Year Built 2019
Annual Tax Amount $3,369
Lot Size 5,662 Sqft
Acres 0.13
Property Sub-Type Townhouse
Source hmls
Property Description
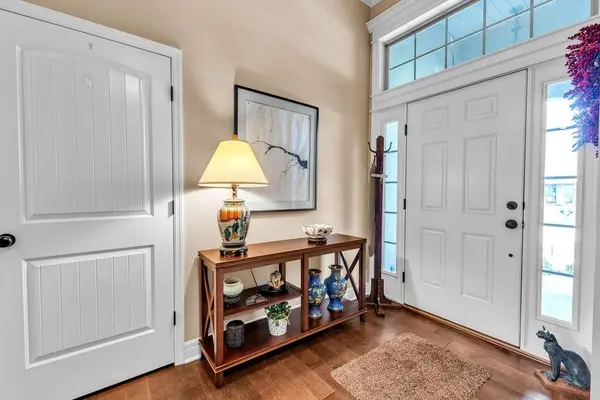
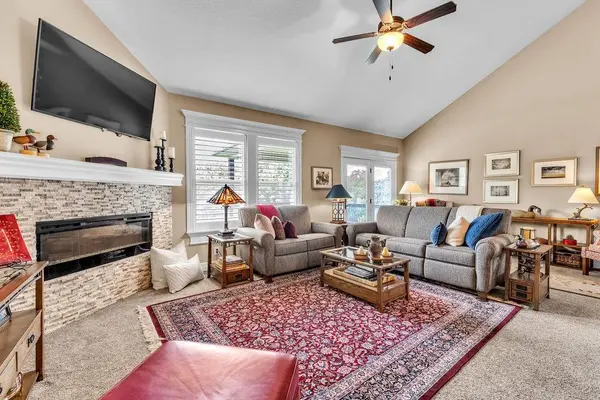
Well maintained townhome in Greystone subdivision! As a bonus, this one has a finiished walkout basement! Originally purchased new, the owners added lots of upgrades to this beautiful home. 3 bedrooms, 3 bathrooms, plus a 2 car attached garage. Gorgeous custom kitchen cabinetry with granite counters, island, bar area, pantry and stainless appliances. Kitchen is open to the dining area and living room which has an electric fireplace. Covered deck is just off the living room with a lovely view. Main floor laundry room. The basement family room is very large and walks out to a covered patio. 3rd bedroom & bath are in the basement along with a nice size storage room. This home features plantation shutters, built-ins, walk in closets, engineered hardwoods, vaulted ceiling, double vanity, walk in showers and lots of storage! Association provides lawn care, snow removal and lawn irrigation.
Location
State MO
County Buchanan
Rooms
Other Rooms Entry, Family Room, Main Floor Primary Bedroom
Basement Concrete, Finished, Full, Walk-Out Access
Interior
Interior Features Ceiling Fan(s), Kitchen Island, Pantry, Vaulted Ceiling(s), Walk-In Closet(s)
Heating Forced Air, Heat Pump
Cooling Electric
Flooring Carpet, Wood
Fireplaces Number 1
Fireplaces Type Electric, Insert, Living Room
Fireplace Y
Appliance Dishwasher, Disposal, Humidifier, Microwave, Refrigerator, Electric Range, Stainless Steel Appliance(s)
Laundry Laundry Room, Main Level
Exterior
Parking Features true
Garage Spaces 2.0
Roof Type Composition
Building
Lot Description City Limits, Level
Entry Level Ranch
Sewer Public Sewer
Water Public
Structure Type Synthetic Stucco,Vinyl Siding
Schools
School District St. Joseph
Others
HOA Fee Include Lawn Service,Snow Removal
Ownership Private
Acceptable Financing Cash, Conventional, FHA, VA Loan
Listing Terms Cash, Conventional, FHA, VA Loan
Read Less

NEARBY SCHOOLS & BUSINESSES
GET MORE INFORMATION