


For more information regarding the value of a property, please contact us for a free consultation.
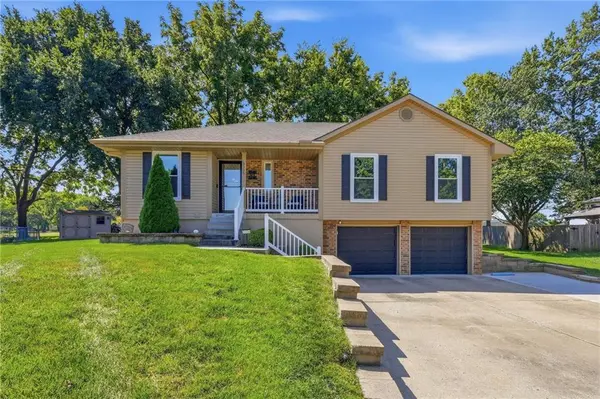
3306 NW Shannon CT Blue Springs, MO 64015
Want to know what your home might be worth? Contact us for a FREE valuation!

Our team is ready to help you sell your home for the highest possible price ASAP
Key Details
Sold Price $314,900
Property Type Single Family Home
Sub Type Single Family Residence
Listing Status Sold
Purchase Type For Sale
Square Footage 1,670 sqft
Price per Sqft $188
Subdivision Shannon
MLS Listing ID 2639292
Sold Date 10/09/26
Style Contemporary
Bedrooms 2
Full Baths 2
Half Baths 1
Year Built 1987
Annual Tax Amount $3,128
Lot Size 8,783 Sqft
Acres 0.20162994
Property Sub-Type Single Family Residence
Source hmls
Property Description
Don't wait on this Blue Springs showstopper! Tucked away in a quiet cul-de-sac within the Shannon Subdivision, this beautifully maintained home features gorgeous design details, premium add-ons, and a stunning fireplace.The massive master suite easily fits a king bed and serves as a true sanctuary, showcasing a recessed ceiling with mood lighting and a freshly updated bath with a jetted tub and a two-faucet shower. Every inch of this home shines with high-ticket upgrades, including newly installed energy-efficient windows (2025), roof (2019), HVAC/AC (2014), H2O heater (2026) a pristine epoxy-floor garage and Main level W/D. Head down to the comfy, cozy lower level to find your ultimate hangout spot—complete with a wet bar and wine chiller! Outside, the amazing entertaining deck (14x20) complete with AWESOME speakers and stamped concrete patio (20x24) is perfect for weekend BBQs, all just steps from Burris Old Mill Park and splash pad. With fast access to I-70, shopping, and dining, this is a home you will be incredibly proud to call your own!
Location
State MO
County Jackson
Rooms
Other Rooms Great Room, Main Floor BR, Main Floor Primary Bedroom
Basement Finished, Inside Entrance
Interior
Heating Forced Air
Cooling Electric
Flooring Carpet, Luxury Vinyl
Fireplaces Number 1
Fireplaces Type Family Room, Wood Burning
Fireplace Y
Appliance Dishwasher, Disposal, Refrigerator, Electric Range
Laundry Main Level
Exterior
Parking Features true
Garage Spaces 2.0
Fence Partial
Roof Type Composition
Building
Lot Description City Limits, Cul-De-Sac, Many Trees
Entry Level Raised Ranch
Sewer Public Sewer
Water Public
Structure Type Vinyl Siding
Schools
School District Blue Springs
Others
Ownership Private
Acceptable Financing Cash, Conventional, FHA, VA Loan
Listing Terms Cash, Conventional, FHA, VA Loan
Read Less

NEARBY SCHOOLS & BUSINESSES
GET MORE INFORMATION